The Production Confidence Framework
The Production Lifecycle is the overall journey from concept development and engineering validation through tooling, production readiness, and manufacturing stability. GTV’s Production Confidence Framework is the readiness and risk-control methodology applied across that journey. It helps engineering teams determine whether the evidence supports advancing from one lifecycle stage to the next.
A successful prototype can confirm form, fit, and basic function. It does not automatically prove that production materials, tolerance ranges, tooling, fixtures, suppliers, and inspection methods will deliver the same result consistently. Without that evidence, unresolved risks may remain hidden until tooling is committed or production volume increases.
This guide explains how engineering validation, rapid prototyping, DFM and DFA, dimensional quality control, tooling and fixtures, and low-volume production work together within a connected Production Lifecycle. It also identifies the evidence teams need before advancing from one stage to the next.
The key shift: Moving through the Production Lifecycle does not automatically create production readiness. The Production Confidence Framework uses evidence-based gates to test whether design, materials, tooling, processes, and quality controls are ready to advance. The outcome is Production Confidence: justified confidence that the intended result can be reproduced reliably at the required scale.
A prototype can perform exactly as intended and still leave a program unprepared for production.
Global Technology Ventures Inc. (GTV) sees this gap across programs, industries, and part types. A prototype clears fit and functional testing. The design is approved. Tooling begins. Then manufacturing exposes a condition the prototype never had to prove. Several in-spec parts will not assemble consistently. A hand-fitted operation becomes unreliable when different operators perform it. A material behaves differently after repeated thermal cycles. A critical dimension begins drifting between batches.
The prototype was not necessarily wrong. It answered a narrower question.
It proved that the design could work once under controlled conditions. Production requires stronger evidence: that the design, material, tooling, inspection plan, and manufacturing process can deliver the intended result repeatedly.
Many of the problems discovered during manufacturing originate much earlier. They begin with routine decisions about geometry, tolerances, materials, inspection, sourcing, or tooling. Each decision may appear reasonable on its own. The risk becomes visible only after those decisions interact under production conditions.
Responsibility is often divided across design, sourcing, tooling, quality, and operations. Each team sees one part of the program. Design protects functional intent. Sourcing manages supplier decisions. Quality defines acceptance. Production protects the schedule. Without a connected method for reviewing the transitions between these functions, unresolved risk can move forward unnoticed.
The Production Confidence Framework addresses that problem by applying readiness decisions across the Production Lifecycle. The lifecycle defines the journey. The framework governs how risk and evidence are evaluated as the program moves through it. At eight readiness gates, the team asks four practical questions:
- What decision are we making?
- What manufacturing risk must be controlled?
- What evidence supports moving forward?
- What warning sign suggests the program is not ready?
Global Technology Ventures Inc. (GTV) uses this lifecycle perspective to connect engineering intent with manufacturing reality. The objective is not simply to produce a prototype quickly. It is to help engineering teams advance toward tooling, low-volume production, and scale with fewer assumptions and stronger evidence.
Production Risk Often Becomes Visible Later Than It Begins
Production introduces conditions that a single prototype may never encounter. Parts are produced across multiple cycles, material lots, operators, and days. Tooling wears. Fixtures are used repeatedly. Suppliers interpret drawings and inspection requirements. Small sources of variation begin interacting.
That is why a design can pass prototype validation and still struggle later.
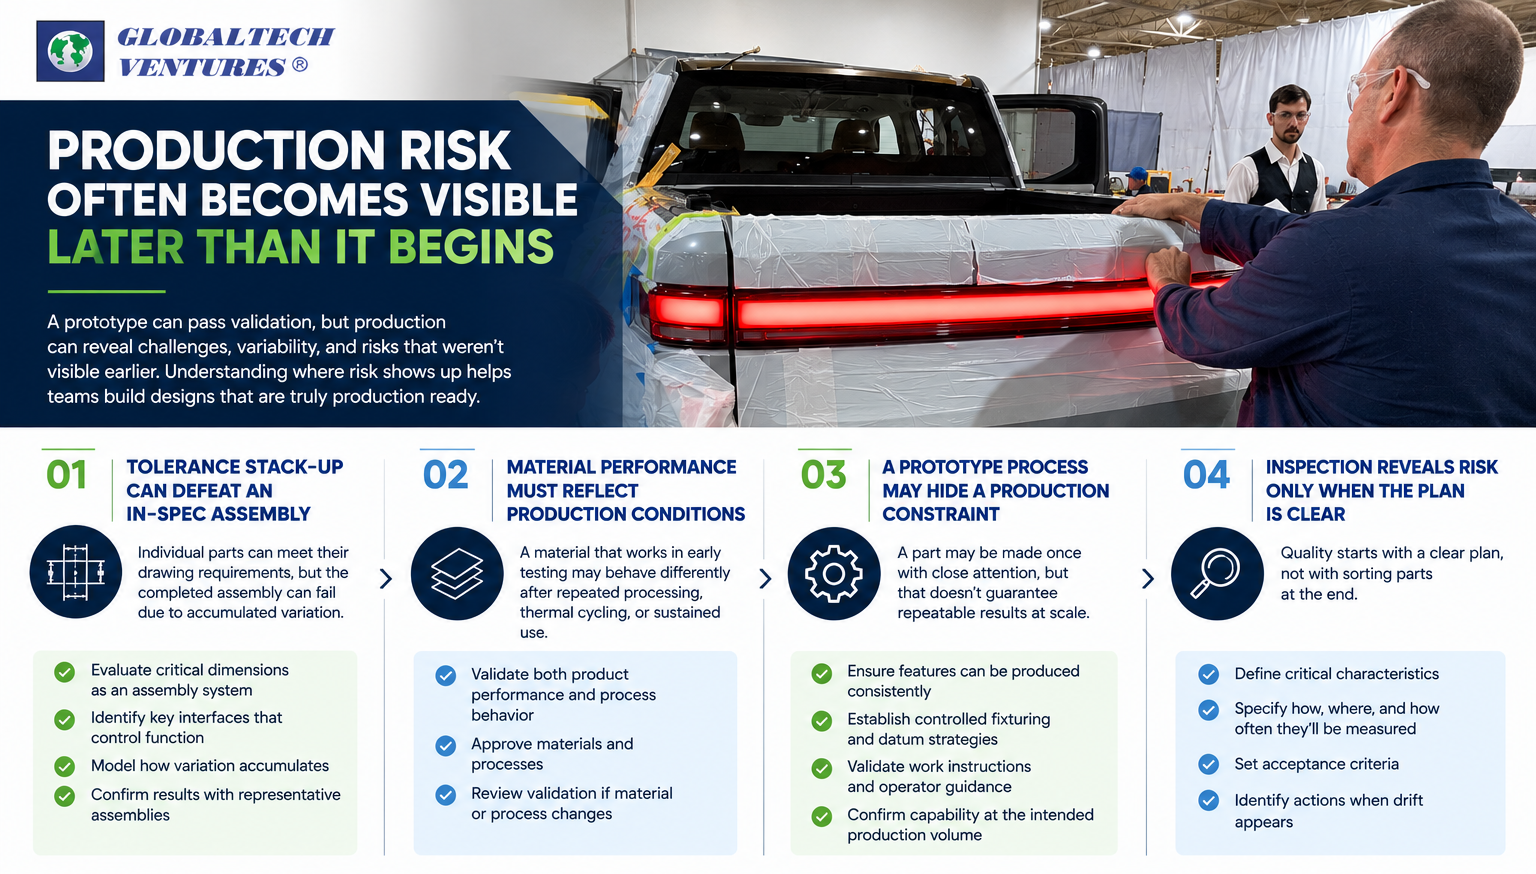
Tolerance Stack-Up Can Defeat an In-Spec Assembly
Individual components can meet their drawing requirements while the completed assembly fails to fit or function consistently. The issue is not always a defective part. It may be the accumulated effect of several permitted variations acting in the same direction.
GTV encourages teams to evaluate critical dimensions as part of an assembly system, not only as isolated measurements. A useful tolerance strategy identifies the interfaces that control function, models how variation accumulates, and confirms the result with representative assemblies. This is the work of tolerance and risk reduction: protecting the outcome rather than simply tightening every dimension.
Material Performance Must Reflect Production and Operating Conditions
A material that performs during an initial bench test may respond differently after repeated processing, sustained load, thermal cycling, environmental exposure, or a change in lot. A substitute material may meet a general specification but behave differently in shrinkage, stiffness, surface finish, or assembly.
Material approval should therefore consider both product performance and process behavior. If the production material or production process changes, the affected validation should be reviewed rather than assumed to remain valid.
A Prototype Process May Hide a Production Constraint
A skilled operator can machine, adjust, or assemble one part with close attention. That does not establish a repeatable production method. The same feature may require controlled fixturing, a different datum strategy, clearer work instructions, or a more capable process when output increases.
The right question is not whether a feature can be made. It is whether the intended process can hold the required result consistently without relying on individual intervention.
Inspection Can Reveal Risk Only When the Plan is Clear
Dimensional quality control is not an end-of-line sorting activity. It is evidence that the design and process remain aligned.
A useful inspection plan defines:
- Which characteristics are critical to function and assembly
- Where and how each characteristic will be measured
- Which datum structure and measurement method apply
- How often measurements will be collected
- What constitutes an acceptable result
- What action follows when drift appears
If two suppliers can read the same drawing and inspect the same feature differently, the requirement is not yet controlled. Clear dimensional criteria reduce interpretation, support tooling approval, and help teams detect process drift before nonconforming parts reach assembly.
Eight Readiness Gates Within the Production Confidence Framework
The Production Lifecycle identifies the stages a program moves through, from early definition to stable manufacturing. The Production Confidence Framework places eight readiness gates across that journey to determine whether risks are sufficiently understood and whether the evidence supports moving forward.
These gates do not replace the Production Lifecycle. They help engineering, quality, sourcing, tooling, and operations teams govern the decisions made within it.
Gate 1: Concept Definition and Design Specification
Decision: Are the requirements defined clearly enough to guide design and manufacturing decisions?
Risk Being Controlled: Vague requirements, unnecessary tolerance, conflicting priorities, or material assumptions can be inherited by every downstream stage.
Evidence Required: The team should have defined functional requirements, critical interfaces, expected operating conditions, anticipated volume, material intent, and measurable acceptance criteria. Tolerances should reflect functional need and realistic process capability.
Warning Sign: A dimension is described as critical, but no one can explain the failure it prevents or how it will be inspected.
Early specifications do not need to answer every question. They do need to distinguish fixed requirements from open decisions. That distinction allows engineering teams to learn without accidentally treating assumptions as approved production inputs.
Gate 2: Engineering Validation
Decision: Has the design been tested against the conditions that matter in production and use?
Risk Being Controlled: Fit and function may be confirmed while assembly interaction, repeated loading, environmental exposure, or manufacturing variation remains untested.
Evidence Required: Validation should connect each important requirement to a test, result, and disposition. Representative materials, mating components, repeated cycles, and realistic operating conditions should be used where they can materially affect the outcome.
Warning Sign: The prototype passed, but the team cannot identify which production risks the test did and did not address.
Prototype validation is about more than proving that a design works. The real objective is determining whether it can be manufactured and assembled consistently enough to protect product performance in production. Before advancing, teams should also check for early warning signs that the validation process is hiding production risk, including untested tolerance stacks, nonrepresentative materials, unresolved design changes, and unclear inspection methods.
Gate 3: DFM and DFA Review
Decision: Can the design be manufactured, assembled, fixtured, and inspected through the intended production route?
Risk Being Controlled: Geometry that works in a prototype may create fragile tooling, difficult access, manual adjustment, excessive process steps, or inspection ambiguity at volume.
Evidence Required: A meaningful DFM/DFA review should examine the intended process, datum strategy, tolerance capability, tool access, part handling, assembly sequence, inspection access, and likely sources of variation. Findings should be resolved or accepted with a documented reason.
Warning Sign: A first-pass design receives no questions or recommendations even though the manufacturing process, inspection method, or assembly sequence has not been defined.
In GTV’s experience, useful DFM feedback changes the conversation. It may not require a major redesign, but it should expose tradeoffs while geometry is still inexpensive to revise.
Gate 4: Production-Intent Prototyping
Decision: Has the prototype strategy produced the evidence needed for the next commitment?
Risk Being Controlled: A single prototype method may confirm appearance or function while masking material, tolerance, forming, tooling, or assembly behavior.
Evidence Required: The prototyping method should match the question being asked. CNC machining can help evaluate precision and fit. Additive manufacturing can accelerate geometry iteration. Forming and fabrication methods can reveal deformation, joining, and assembly interaction. Multiple methods may be necessary when no single process represents the complete production condition.
Warning Sign: Prototype success is being used to approve tooling even though the prototype material or process behaves differently from the planned production route. Engineering teams should understand why prototype success does not automatically establish production confidence before using prototype approval to justify tooling or production decisions.
Prototyping services support production confidence when each build has a defined learning objective. More iterations are not automatically better. The useful iteration is the one that resolves a specific risk before the next decision.
Gate 5: Tooling and Fixture Commitment
Decision: Is the design stable enough to commit tooling capital?
Risk Being Controlled: Open geometry, tolerance, or material questions can turn into expensive tooling revisions after steel, fixtures, or production equipment are released.
Evidence Required: The program should have approved design data, resolved DFM findings, representative validation results, a defined datum and inspection strategy, and clear ownership of remaining risks. Tooling acceptance criteria should be agreed before construction begins.
Warning Sign: Tooling is being released to recover schedule while critical dimensions, assembly interfaces, or material decisions remain open.
Calendar pressure does not make a design stable. When more evidence is needed, bridge manufacturing support may provide usable output while the team resolves risk before a larger commitment. The purpose is not to postpone a decision indefinitely. It is to avoid locking uncertainty into tooling.
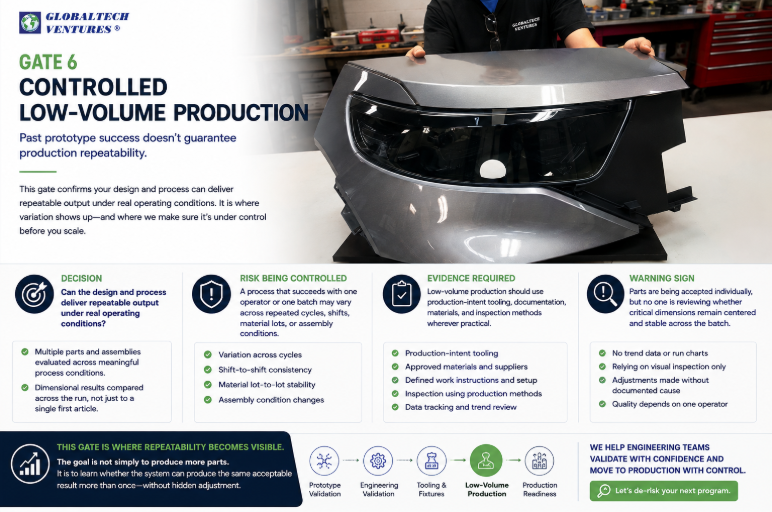
Gate 6: Controlled Low-Volume Production
Decision: Can the design and process deliver repeatable output under real operating conditions?
Risk Being Controlled: A process that succeeds with one operator or one batch may vary across repeated cycles, shifts, material lots, or assembly conditions.
Evidence Required: Low-volume production should use production-intent tooling, documentation, materials, and inspection methods wherever practical. Multiple parts and assemblies should be evaluated across meaningful process conditions. Dimensional results should be compared across the run, not only against a single first article.
Warning Sign: Parts are being accepted individually, but no one is reviewing whether critical dimensions remain centered and stable across the batch.
This gate is where repeatability becomes visible. The goal is not simply to produce more parts. It is to learn whether the system can produce the same acceptable result more than once without hidden adjustment.
Gate 7: Production Readiness
Decision: Are the part, process, inspection system, documentation, and supply chain ready to operate together?
Risk Being Controlled: A validated component may still enter production without qualified suppliers, consistent work instructions, defined reaction plans, traceability, or adequate inspection capacity.
Evidence Required: The program should confirm supplier responsibilities, revision control, approved process documentation, inspection criteria, gauge or measurement readiness, material controls, change management, and a plan for responding to nonconformance or drift.
Warning Sign: The design is considered production-ready because the part passed, even though the controls surrounding the part have not been tested.
Long or fragmented supply chains require particular clarity. Geography alone does not determine risk. Problems arise when engineering intent, drawing interpretation, inspection methods, or change controls vary between organizations. Clear specifications and shared acceptance evidence give domestic and overseas relationships a stronger basis for control.
Gate 8: Manufacturing Stability
Decision: Is the process remaining capable and controlled after launch?
Risk Being Controlled: Tool wear, material-lot changes, maintenance conditions, supplier changes, and gradual process drift can reduce consistency after an initially successful ramp.
Evidence Required: Teams should review critical dimensional and process data over time, maintain calibration and tooling controls, investigate trends before they become failures, and revalidate changes that could affect fit, function, or repeatability.
Warning Sign: Quality is managed only by rejecting failed parts, with no review of the trend that produced them.
Manufacturing stability is not permanent approval. It is continued evidence that the process remains aligned with engineering intent.
A Diagnostic View of Where Programs Lose Confidence
Programs rarely lose confidence in one dramatic moment. They show warning signs first. Recognizing those signals helps teams return to the gate where the risk should be controlled.
| Risk signal | What it may indicate | Gate to review |
| Parts meet print individually, but assemblies bind, gap, or misalign | Tolerance accumulation or datum alignment was not fully validated | Engineering Validation; Tolerance Strategy |
| Tooling changes continue after release | The design advanced before geometry, material, or acceptance criteria were stable | DFM/DFA; Tooling and Fixtures |
| Operators rely on adjustment or tribal knowledge | The process or work instructions do not yet support repeatability | Low-Volume Production |
| Different suppliers report different results for the same feature | Measurement method, datum scheme, or acceptance criteria are ambiguous | Production Readiness |
| A first batch passes, but later output drifts | Process controls do not account for lot variation, wear, or changing conditions | Manufacturing Stability |
| Validation milestones are repeatedly waived to protect the schedule | Unresolved risk is being transferred to a more expensive stage | Return to the last unsupported gate |
This table is not a substitute for root-cause analysis. It is a way to locate the missing evidence. When a problem appears during tooling or production, the corrective action often begins by revisiting an earlier decision rather than treating the symptom as an isolated shop-floor failure.
Dimensional QC Connects Validation to Repeatability
Dimensional control deserves special attention because it connects engineering intent, tooling performance, assembly results, and production stability.
A first article can confirm that a part was made within specification once. It does not establish that the process will remain stable. Stronger production evidence comes from reviewing multiple parts, critical interfaces, and trends across a run.
We encourage teams to ask:
- Are critical characteristics tied to product or assembly function?
- Do drawings and inspection instructions use a consistent datum strategy?
- Can the measurement method reliably resolve the tolerance being evaluated?
- Are mating components and tolerance stacks represented in validation?
- Do results remain consistent across parts, batches, operators, and material lots?
- Is process drift visible early enough to prevent a quality escape?
- Will the same inspection logic transfer to future suppliers or production locations?
Assembly and checking fixtures can support fast, repeatable verification when they are designed around the correct functional relationships. They cannot correct an unclear specification. The design, datum strategy, fixture, measurement method, and acceptance criteria must tell the same story.
This is why dimensional QC should begin during design and validation. Waiting until production to decide how a critical feature will be measured often reveals that the requirement is difficult to inspect, open to interpretation, or disconnected from how the product actually functions.
How Global Technology Ventures Inc. (GTV) Governs the Transition
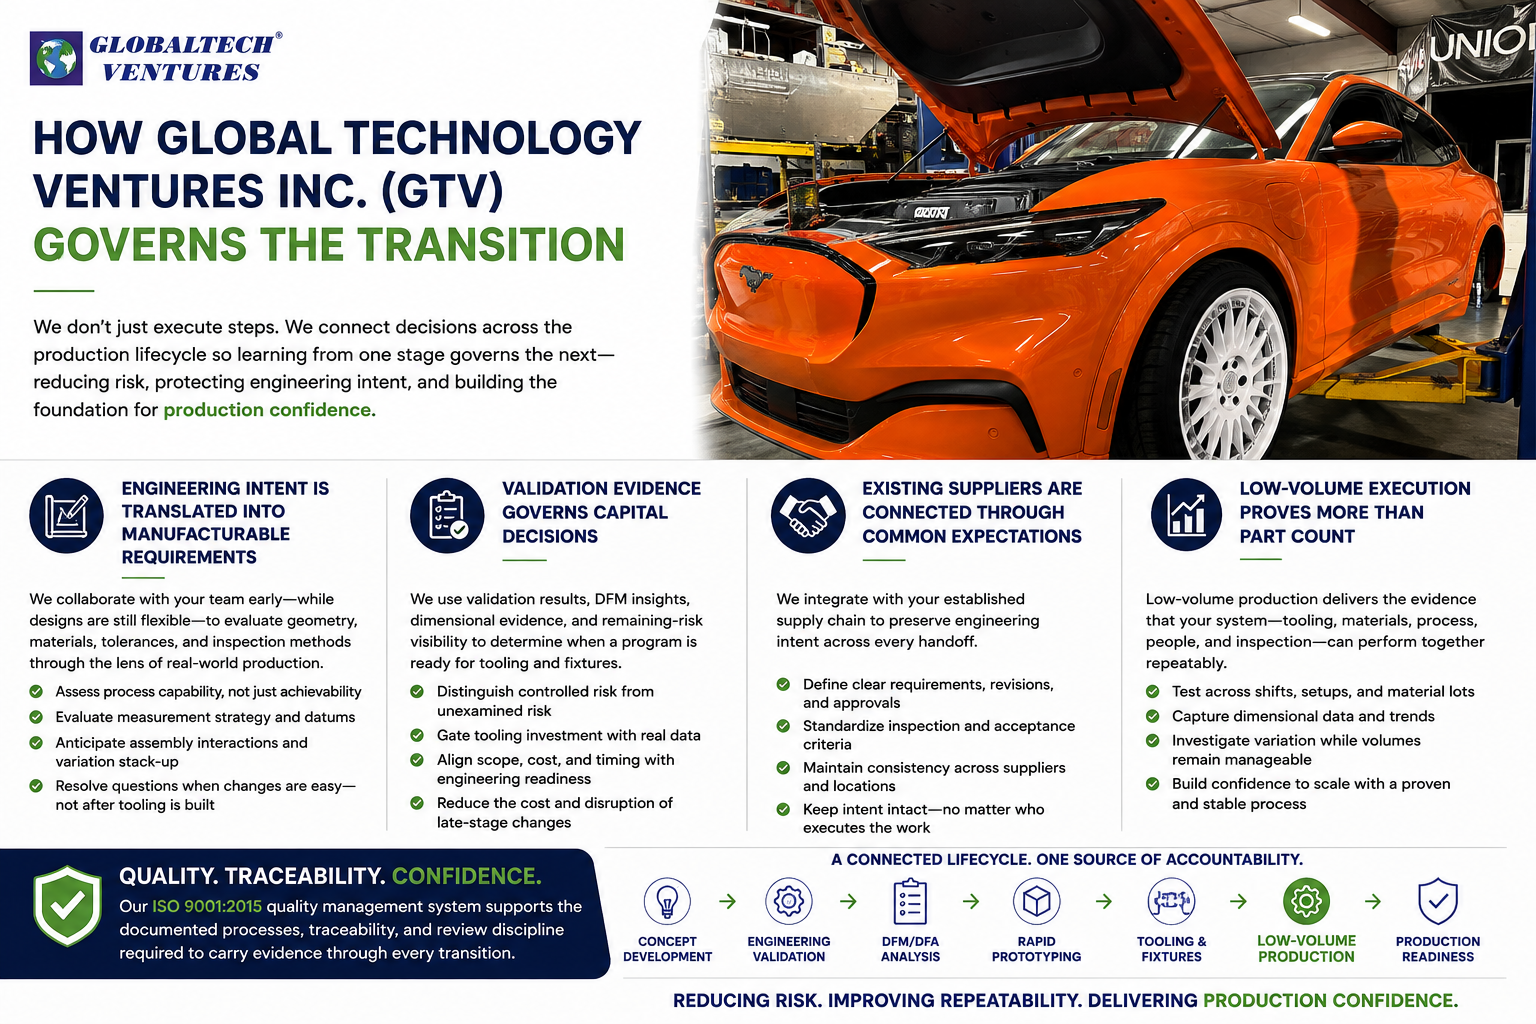
Global Technology Ventures Inc. (GTV) applies the Production Confidence Framework across the Production Lifecycle to connect engineering intent with manufacturing reality. Its role is not limited to completing an isolated prototype, tooling, or production activity. The value lies in using evidence from each lifecycle stage to inform the next readiness decision.
Engineering Intent is Translated Into Manufacturable Requirements
Global Technology Ventures Inc. (GTV) works with engineering teams while geometry, materials, tolerances, and inspection methods can still be evaluated. The discussion goes beyond whether a dimension is achievable. It considers whether the planned process can hold it repeatedly, how the feature will be measured, and what the assembly experiences when variation accumulates.
A question resolved during design may require only a drawing change. The same question discovered after tooling can require rework, new validation, and schedule recovery.
Validation Evidence Governs Capital Decisions
Tooling and fixturing commit cost and constrain change. GTV uses validation results, DFM findings, dimensional evidence, and remaining-risk visibility to inform whether a program is ready for that commitment.
This does not mean waiting for perfect certainty. Product development always contains open questions. It means distinguishing controlled risk from unexamined risk before the cost of change increases.
Existing Suppliers are Connected Through Common Expectations
Many engineering teams already have established sourcing relationships. GTV can operate within that structure, helping connect prototyping, tooling, low-volume execution, dimensional control, and bridge support.
The objective is not to replace every supplier. It is to preserve engineering intent as responsibility moves between organizations. Clear revisions, inspection requirements, approval evidence, and change controls help reduce the risk of each supplier working from a different interpretation.
Low-Volume Execution Proves More Than Part Count
The first purpose of low-volume production is evidence. It tests whether tooling, materials, process parameters, operators, documentation, and inspection can work together repeatedly.
When results vary, the team can investigate while volumes remain manageable. When results remain stable, the program gains a stronger basis for scaling. Either outcome is useful because it replaces assumption with production-relevant information.
ISO 9001:2015 quality management system of Global Technology Ventures Inc. (GTV) supports the documented processes, traceability, and review discipline required to carry evidence through these transitions. Quality structure is most valuable when it begins before full production, not when it is added after problems appear.
What Production Confidence Looks Like
Production Confidence is the outcome of applying the framework across the Production Lifecycle. It does not mean that every risk has been eliminated. It means the team understands which risks remain, what evidence supports the next decision, and how changes or process drift will be detected.
In practice, that can lead to:
- Stronger Schedule Predictability. Risks are surfaced while the program still has options, reducing the likelihood of discovering them during ramp-up.
- Fewer Late-Stage Engineering Changes. DFM, material, tolerance, and inspection questions are addressed before tooling limits the available response.
- Better Capital Control. Tooling and production commitments follow evidence rather than assumptions about design maturity.
- More Stable Assemblies. Dimensional requirements are evaluated as interacting systems, not only as individual part checks.
- Clearer Supplier Accountability. Drawings, inspection criteria, revisions, and change controls establish a shared definition of acceptable output.
- Earlier Detection of Process Drift. Dimensional and process trends reveal instability before it becomes a recurring defect or customer escape.
Different stakeholders see these outcomes through different responsibilities. Engineering sees a design that retains functional intent. Quality sees measurable and consistent acceptance criteria. Operations sees fewer interventions during ramp. Procurement sees fewer escalations and reorders. Program leadership sees risk addressed before it becomes a budget or launch issue.
They are all describing the same result: a controlled transition from prototype evidence to repeatable production output.
Production Readiness Self-Assessment
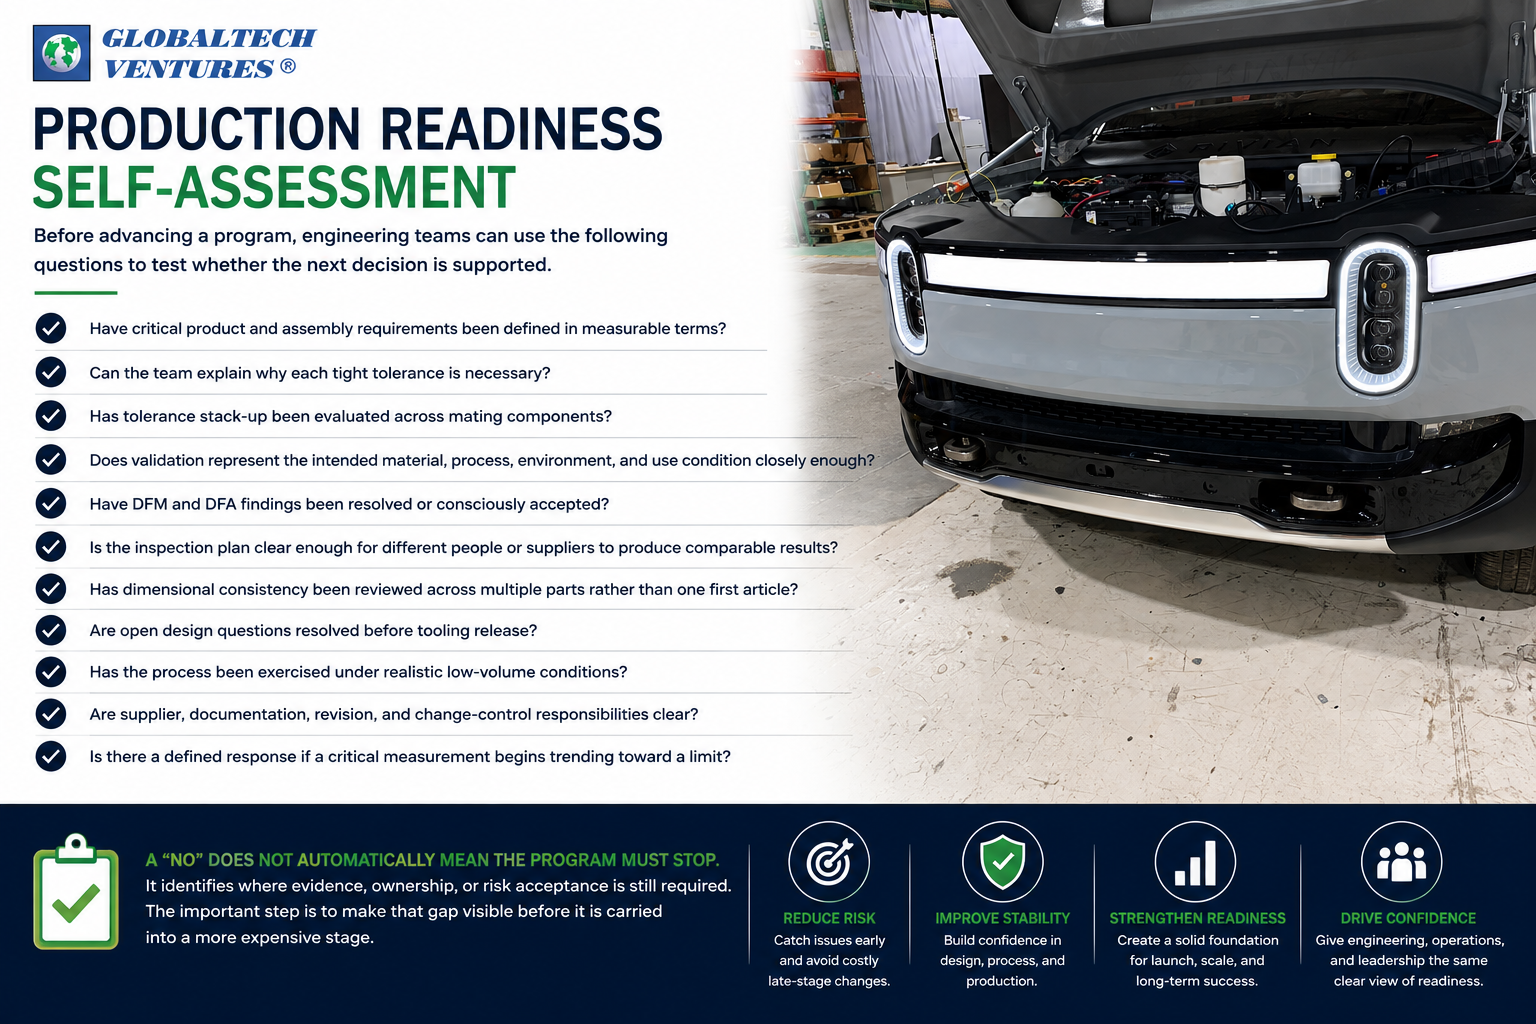
Before advancing a program, engineering teams can use the following questions to test whether the next decision is supported:
- Have critical product and assembly requirements been defined in measurable terms?
- Can the team explain why each tight tolerance is necessary?
- Has tolerance stack-up been evaluated across mating components?
- Does validation represent the intended material, process, environment, and use condition closely enough?
- Have DFM and DFA findings been resolved or consciously accepted?
- Is the inspection plan clear enough for different people or suppliers to produce comparable results?
- Has dimensional consistency been reviewed across multiple parts rather than one first article?
- Are open design questions resolved before tooling release?
- Has the process been exercised under realistic low-volume conditions?
- Are supplier, documentation, revision, and change-control responsibilities clear?
- Is there a defined response if a critical measurement begins trending toward a limit?
A “no” does not automatically mean the program must stop. It identifies where evidence, ownership, or risk acceptance is still required. The important step is to make that gap visible before it is carried into a more expensive stage.
Move Forward With Evidence, Not Assumption
Every active program is moving through the Production Lifecycle, whether its current stage has been formally named or not. The Production Confidence Framework helps determine whether the program has the evidence needed to advance. The immediate question is not simply, “What comes next?” It is, “What must be proven before the program moves forward?”
A design may be ready for quotation and execution. It may instead need a closer review of its material choice, tolerance strategy, inspection approach, tooling plan, or low-volume results. Identifying that distinction early protects more than part quality. It protects the decisions that shape budget, schedule, and launch stability.
Share the current design, tolerance requirements, validation results, or tooling plan with GTV to discuss the risks that should be resolved before the program advances. For projects with defined requirements, the conversation can support a quote. For programs with open production-readiness questions, it can help clarify which evidence is still needed.
Have a program moving from prototype toward production? Let’s review your project together for design, tolerance requirements, and tooling plan to identify risks before they become costly production problems.